Author: admin

Chandigarh, the concrete jungle

Chandigarh, the concrete jungle

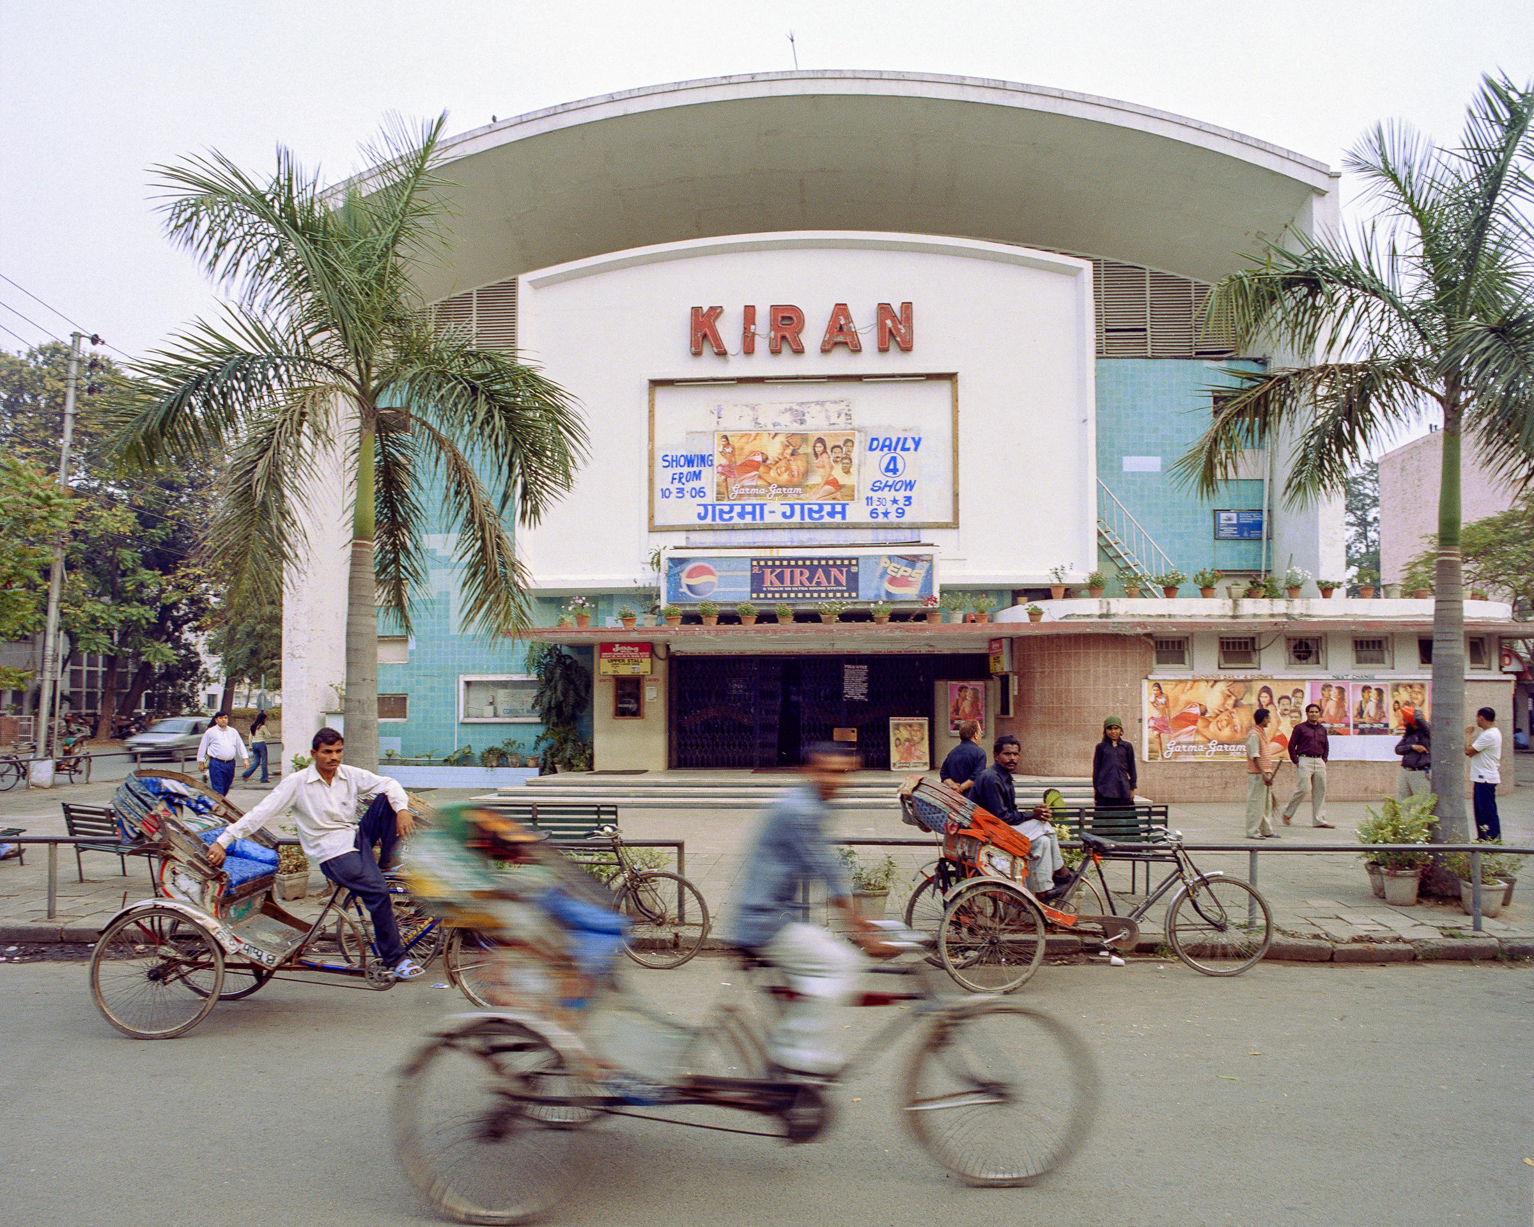
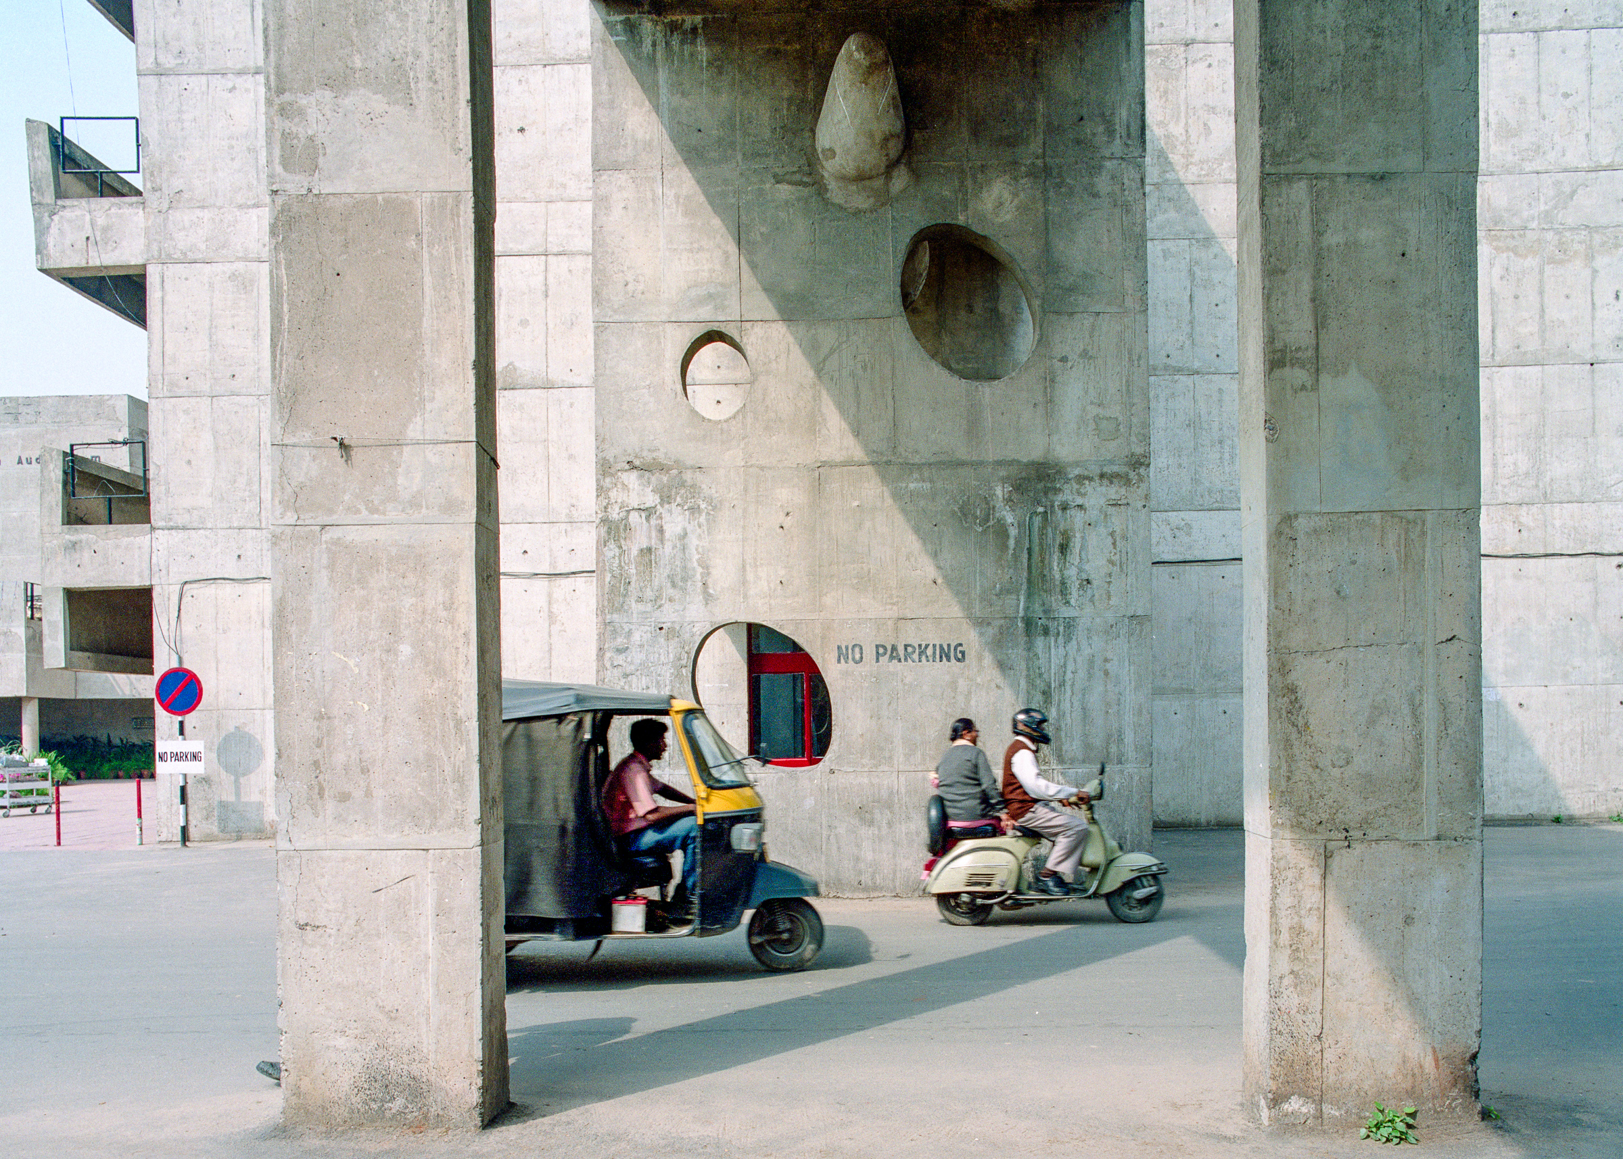
Chandigarh is the capital of the Punjab region in northern India, located at the foothills of the Himalayas. The city was created in the early 1950s by a team of architects led by Le Corbusier, Jane Drew and Maxwell Fry. Conceived as a symbol of a newly independent India, Chandigarh sought to combine the ideals of the Modern Movement with those of the Garden City. Most of the government buildings and monuments were designed by Le Corbusier and remain among the most significant examples of modernist architecture in the world.
These photographs form part of an ongoing body of work exploring cities conceived and built from scratch according to ambitious social, political and architectural visions.
Over the past two decades, I have photographed planned capitals and utopian urban projects including Brasília in Brazil, Astana in Kazakhstan and Chandigarh in India. Through these projects, I am interested in how abstract ideas and ideals become physical landscapes, and how these cities evolve as they are inhabited, adapted and transformed over time.

  • Gunnar Knechtel Chandigarh, the concrete jungle

    KNECHTEL_CHANDIGARH-1

    India, Chandigarh, City designed by Le Corbusier and his team in the 50s. PGI Hospital, detail.

    +

  • Gunnar Knechtel Chandigarh

    KNECHTEL_CHANDIGARH-2

    Chandigarh open hand

    +

  • Gunnar Knechtel Chandigarh

    KNECHTEL_CHANDIGARH-3

    Concrete Jungle Chandigarh

    +

  • Concrete jungle

    KNECHTEL_CHANDIGARH-20

    +

  • Gunnar Knechtel Chandigarh, the concrete jungle

    KNECHTEL_CHANDIGARH-5

    +

  • Gunnar Knechtel Chandigarh, the concrete jungle

    KNECHTEL_CHANDIGARH-6

    India, Chandigarh, City designed by Le Corbusier and his team in the 50s. Chandigarh Architecture Museum

    +

  • New Web_Chandigarh-2

    +

  • Gunnar Knechtel Chandigarh, the concrete jungle

    KNECHTEL_CHANDIGARH-7

    India, Chandigarh, City designed by Le Corbusier and his team in the 50s. Atifical Sukhna Lake

    +

  • Gunnar Knechtel Chandigarh, the concrete jungle

    KNECHTEL_CHANDIGARH-10


    Indien, Chandigarh, Stadt, entworfen von Le Corbusier und seinem Team in den 50er Jahren. Öffentlicher Park in Sektor 22D.Engl.:India, Chandigarh, City designed by Le Corbusier and his team in the 50s. Public Park in Sector 22D.

    +

  • Gunnar Knechtel Chandigarh, the concrete jungle

    KNECHTEL_CHANDIGARH-11

    +

  • Gunnar Knechtel Chandigarh, the concrete jungle

    KNECHTEL_CHANDIGARH-14

    +

  • Gunnar Knechtel Chandigarh, the concrete jungle

    KNECHTEL_CHANDIGARH-15

    Indien, Chandigarh, Stadt, entworfen von Le Corbusier und seinem Team in den 50er Jahren. Sector 17. Bus Station. an..Engl.:India, Chandigarh, city, designed by Le Corbusier and his team in the 50s. Sector 17. Commercial Sector. Inter state Bus terminal

    +

  • New Web_Chandigarh-1

    +

  • KNECHTEL_CHANDIGARH_WEB-

    +

Continue reading

Frontón walls in Spanish Villages

Frontón walls in Spanish Villages


Frontón is a traditional handball game where single or double opponents compete by hitting a small rubber ball with their hands against a wall. For generations these walls have occupied a central place in village life.
Found in main squares, beside churches, attached to existing buildings, or standing alone, frontón walls are among the most distinctive elements of the rural Spain.
Between 2022 and 2024, I photographed more than one hundred frontón walls in the provinces of Soria, Zaragoza, Salamanca, Zamora, Navarra, Ávila, and other regions of the country’s interior.
Although they were built for the same game, no two frontones are alike.
Architecture, location, weather, maintenance, and use have shaped each wall differently.
Ball marks, layers of paint, repairs, cracks, and erosion have become part of their identity.
Many frontones are located in regions affected by rural depopulation.
Some continue to host matches and village festivities, while others have been repainted, refurbished, adapted to new uses, or detached from the activity that originally defined them.
Yet they remain a recognisable presence within the landscape.
Photographed under neutral light, the walls can be read as architecture, sculpture, and image.
Seen together, they reveal how time acts upon a shared structure, gradually shaping each frontón into a distinct presence within the landscape. 

Solo Exhibition:
Frontones en pueblos de España

10 July – 31 August 2026
Palacio de la Audiencia, Soria
Organized by the Centro Nacional de Fotografía in collaboration with the Ayuntamiento de Soria.
The Official exhibition page:link

  • +

  • Frontón Gunnar Knecktel

    KNECHTEL_FRONTON-1

    +

  • KNECHTEL_FRONTON-10

    +

  • Frontón Gunnar Knecktel

    KNECHTEL_FRONTON-2

    +

  • Frontón Gunnar Knecktel

    KNECHTEL_FRONTON-3

    +

  • Frontón Gunnar Knecktel

    KNECHTEL_FRONTON-4

  • Frontón Gunnar Knecktel

    KNECHTEL_FRONTON-5

    +

  • KNECHTEL_FRONTON-6

    +

  • KNECHTEL_FRONTON-7

    +

  • Frontón Gunnar Knecktel

    KNECHTEL_FRONTON-8

    +

  • Frontón Gunnar Knecktel

    KNECHTEL_FRONTON-9

    Fronton is a simple handball game where either single or double opponents try to outplay each other by hitting a small rubber ball with their hands against a wall.What once was a space for social gatherings of the rural population, an enjoyment of a play

    +

  • KNECHTEL_FRONTON-11

    +

  • KNECHTEL_FRONTON-12

    Fronton is a simple handball game where either single or double opponents try to outplay each other by hitting a small rubber ball with their hands against a wall.What once was a space for social gatherings of the rural population, an enjoyment of a play

    +

  • KNECHTEL_FRONTON-13

    +

  • KNECHTEL_FRONTON-14

    Fronton is a simple handball game where either single or double opponents try to outplay each other by hitting a small rubber ball with their hands against a wall.What once was a space for social gatherings of the rural population, an enjoyment of a play

    +

  • KNECHTEL_FRONTON-15

    +

  • KNECHTEL_FRONTON-16

    +

  • KNECHTEL_FRONTON-17

    +

  • KNECHTEL_FRONTON-18

    +

  • KNECHTEL_FRONTON-19

    +

  • KNECHTEL_FRONTON-20

    +

  • KNECHTEL_FRONTON-22

    +

  • +

  • KNECHTEL_FRONTON_WEB-22

    +

  • KNECHTEL_FRONTON_WEB-16

    +

  • KNECHTEL_FRONTON_WEB-18

    +

  • KNECHTEL_FRONTON_WEB-17

    +

  • +

  • KNECHTEL_FRONTON_WEB-2

    +

  • KNECHTEL_FRONTON_WEB-20

    +

  • KNECHTEL_FRONTON_WEB-21-2

    +

  • KNECHTEL_FRONTON_WEB-21

    +

  • KNECHTEL_FRONTON_WEB-19

    +

  • KNECHTEL_FRONTON_WEB-20-2

    +

Continue reading

Ruins and sacred Stones in Spain

Ruins and Sacred Stones in the Spanish Hinterland

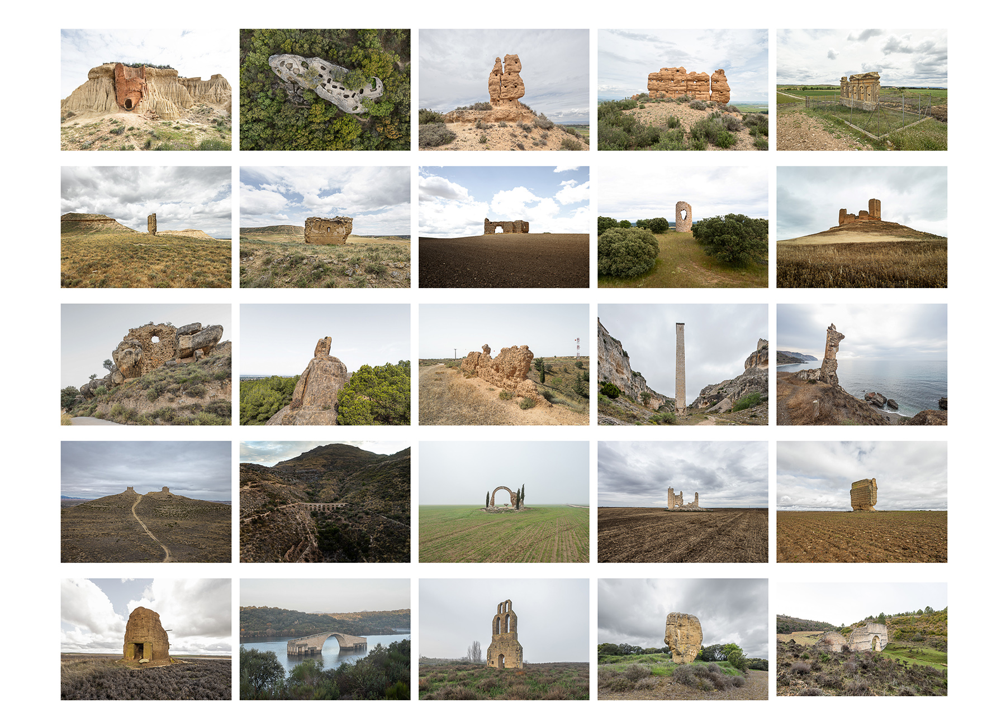
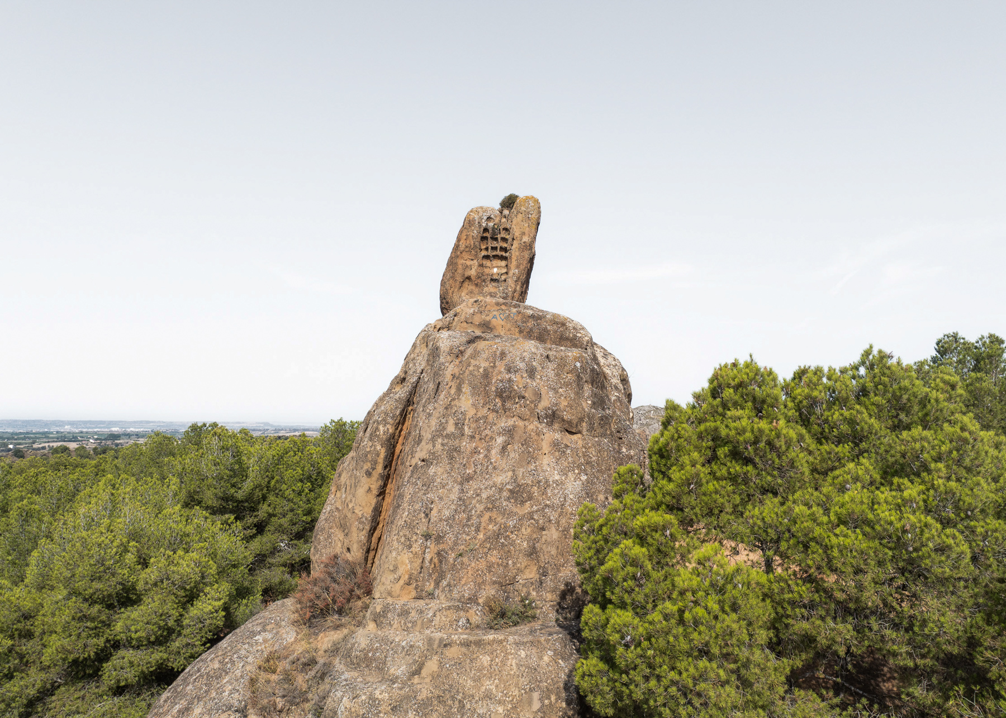
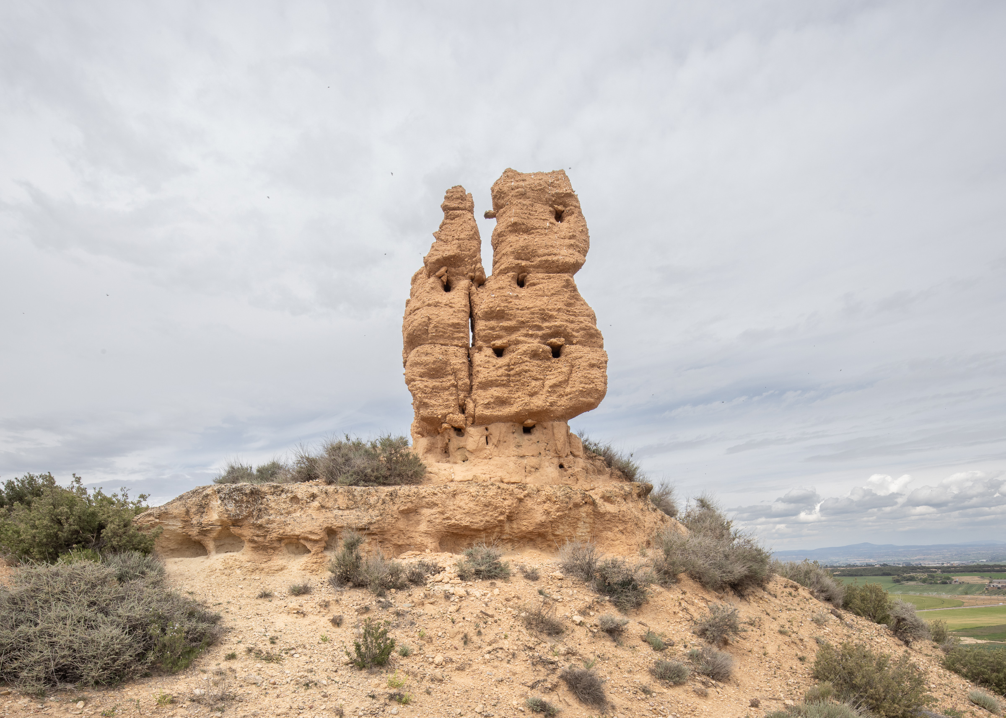
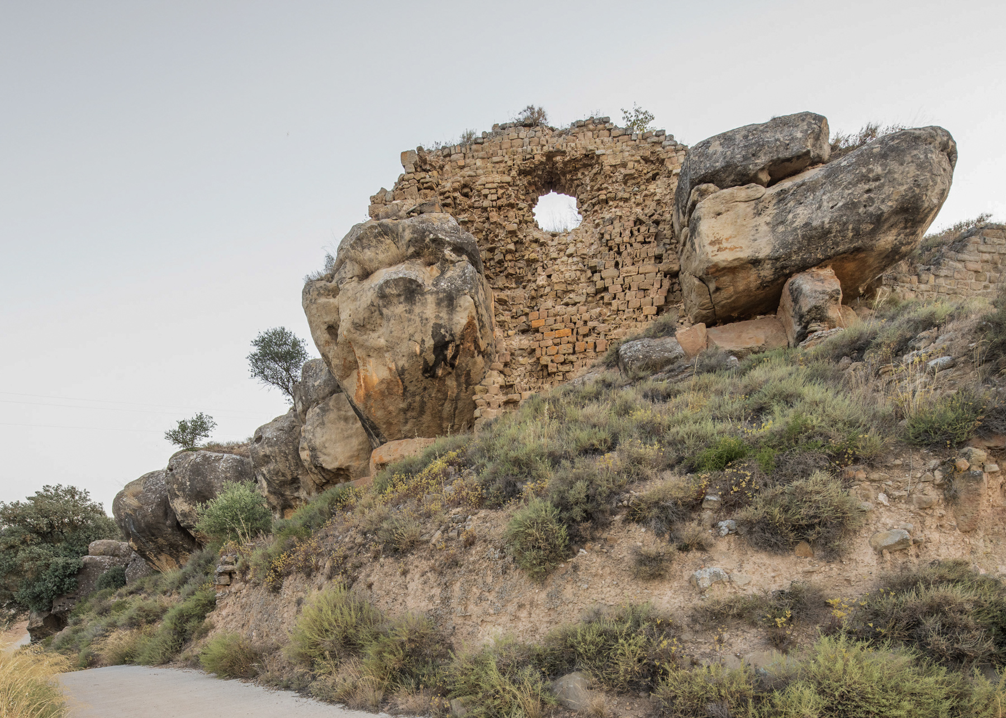
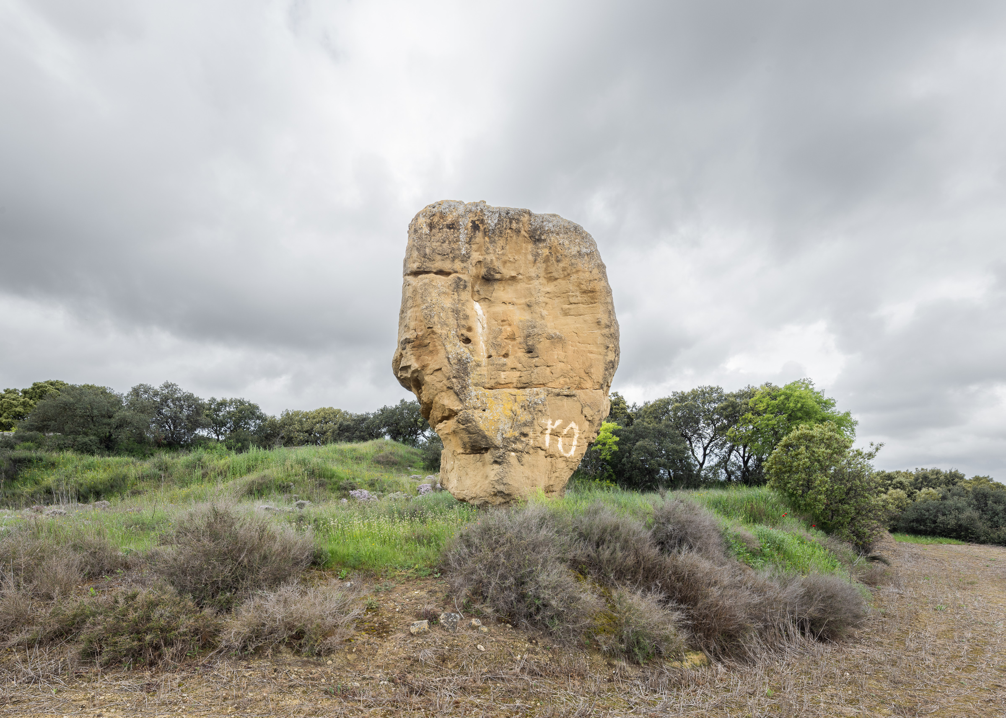
This project began while travelling through remote regions of inland Spain.

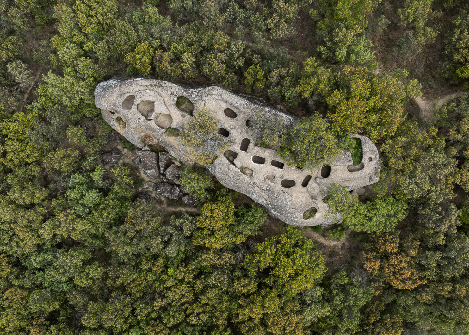
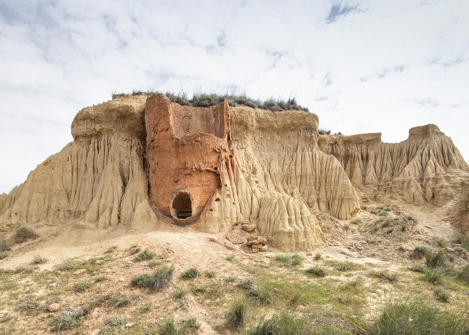
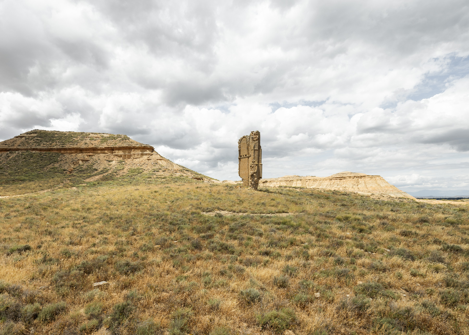
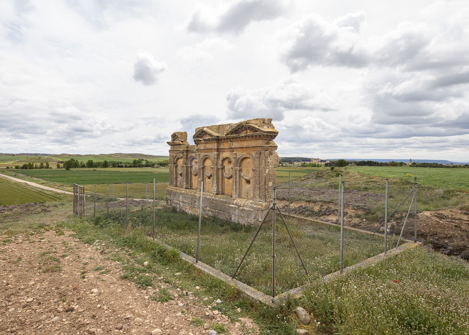
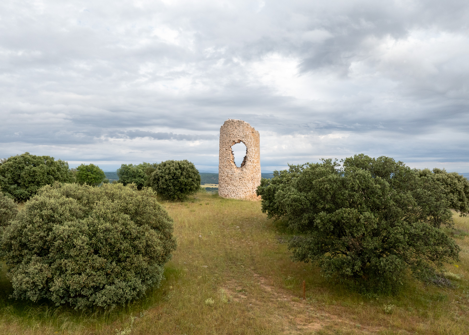
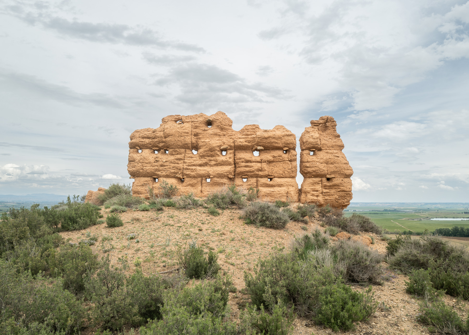
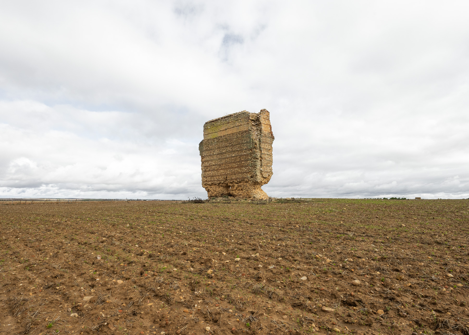
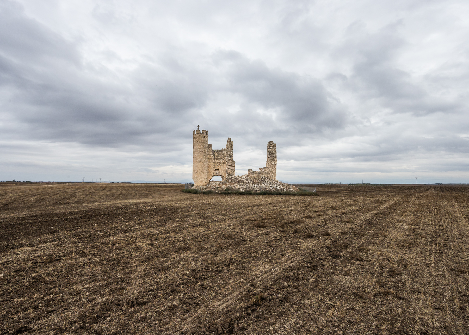
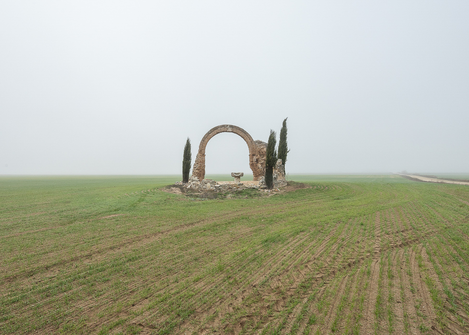
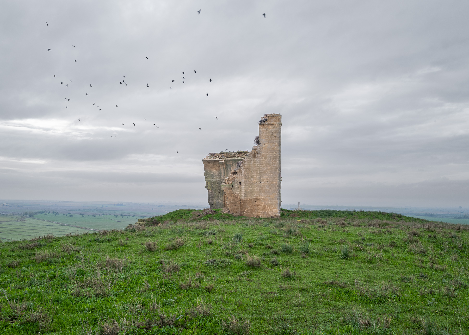
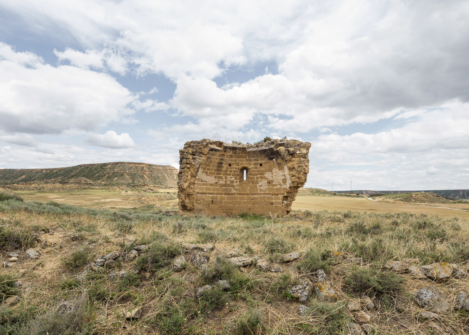
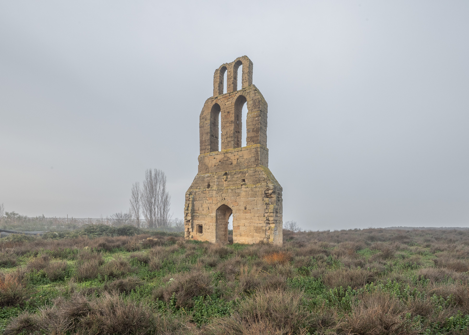
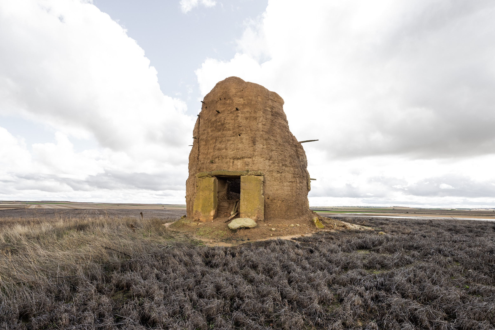
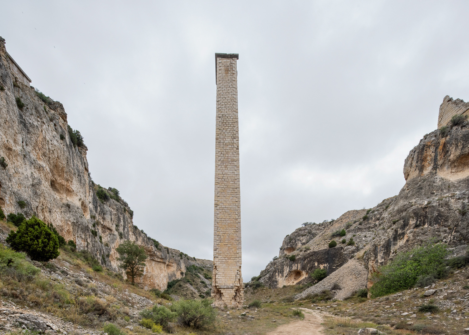
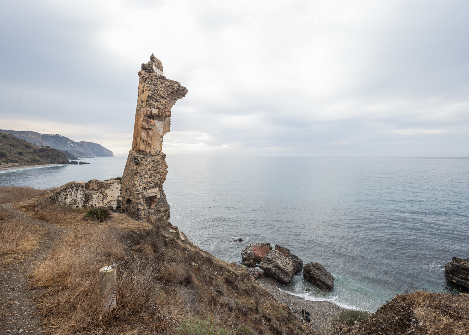
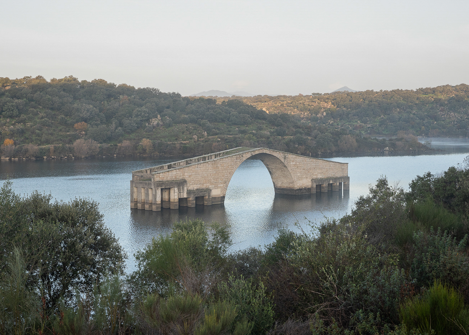
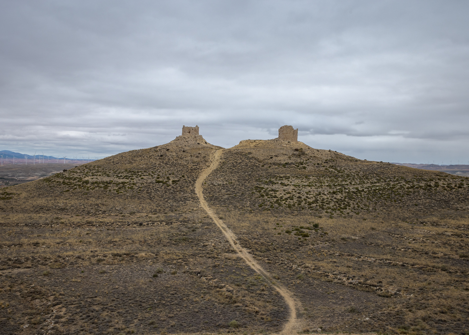
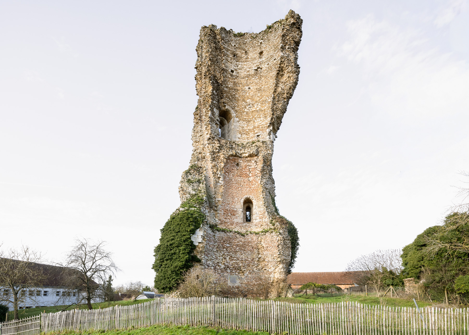
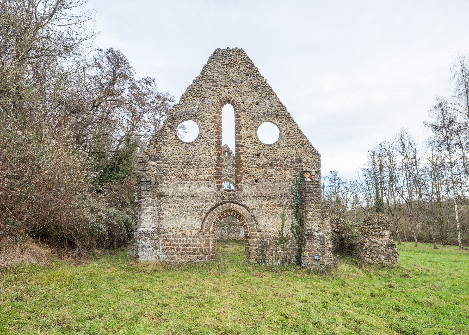
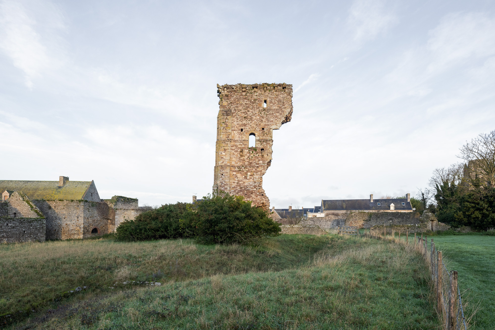
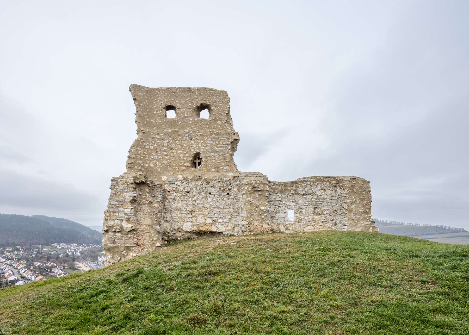
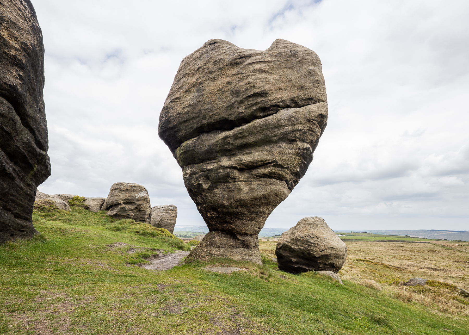
Scattered across the vast landscape are ruins, sacred stones, abandoned monuments, forgotten industrial structures, and fragments of architecture that have outlived the worlds that produced them. Some remain connected to local traditions and collective memory; others survive as isolated presences whose original meaning has become uncertain or obscured by time.

What drew me to these places was not their historical importance, but their continued existence. Many are little known, rarely visited, and largely absent from official narratives.
Yet they remain in the landscape, neither fully preserved nor completely erased.

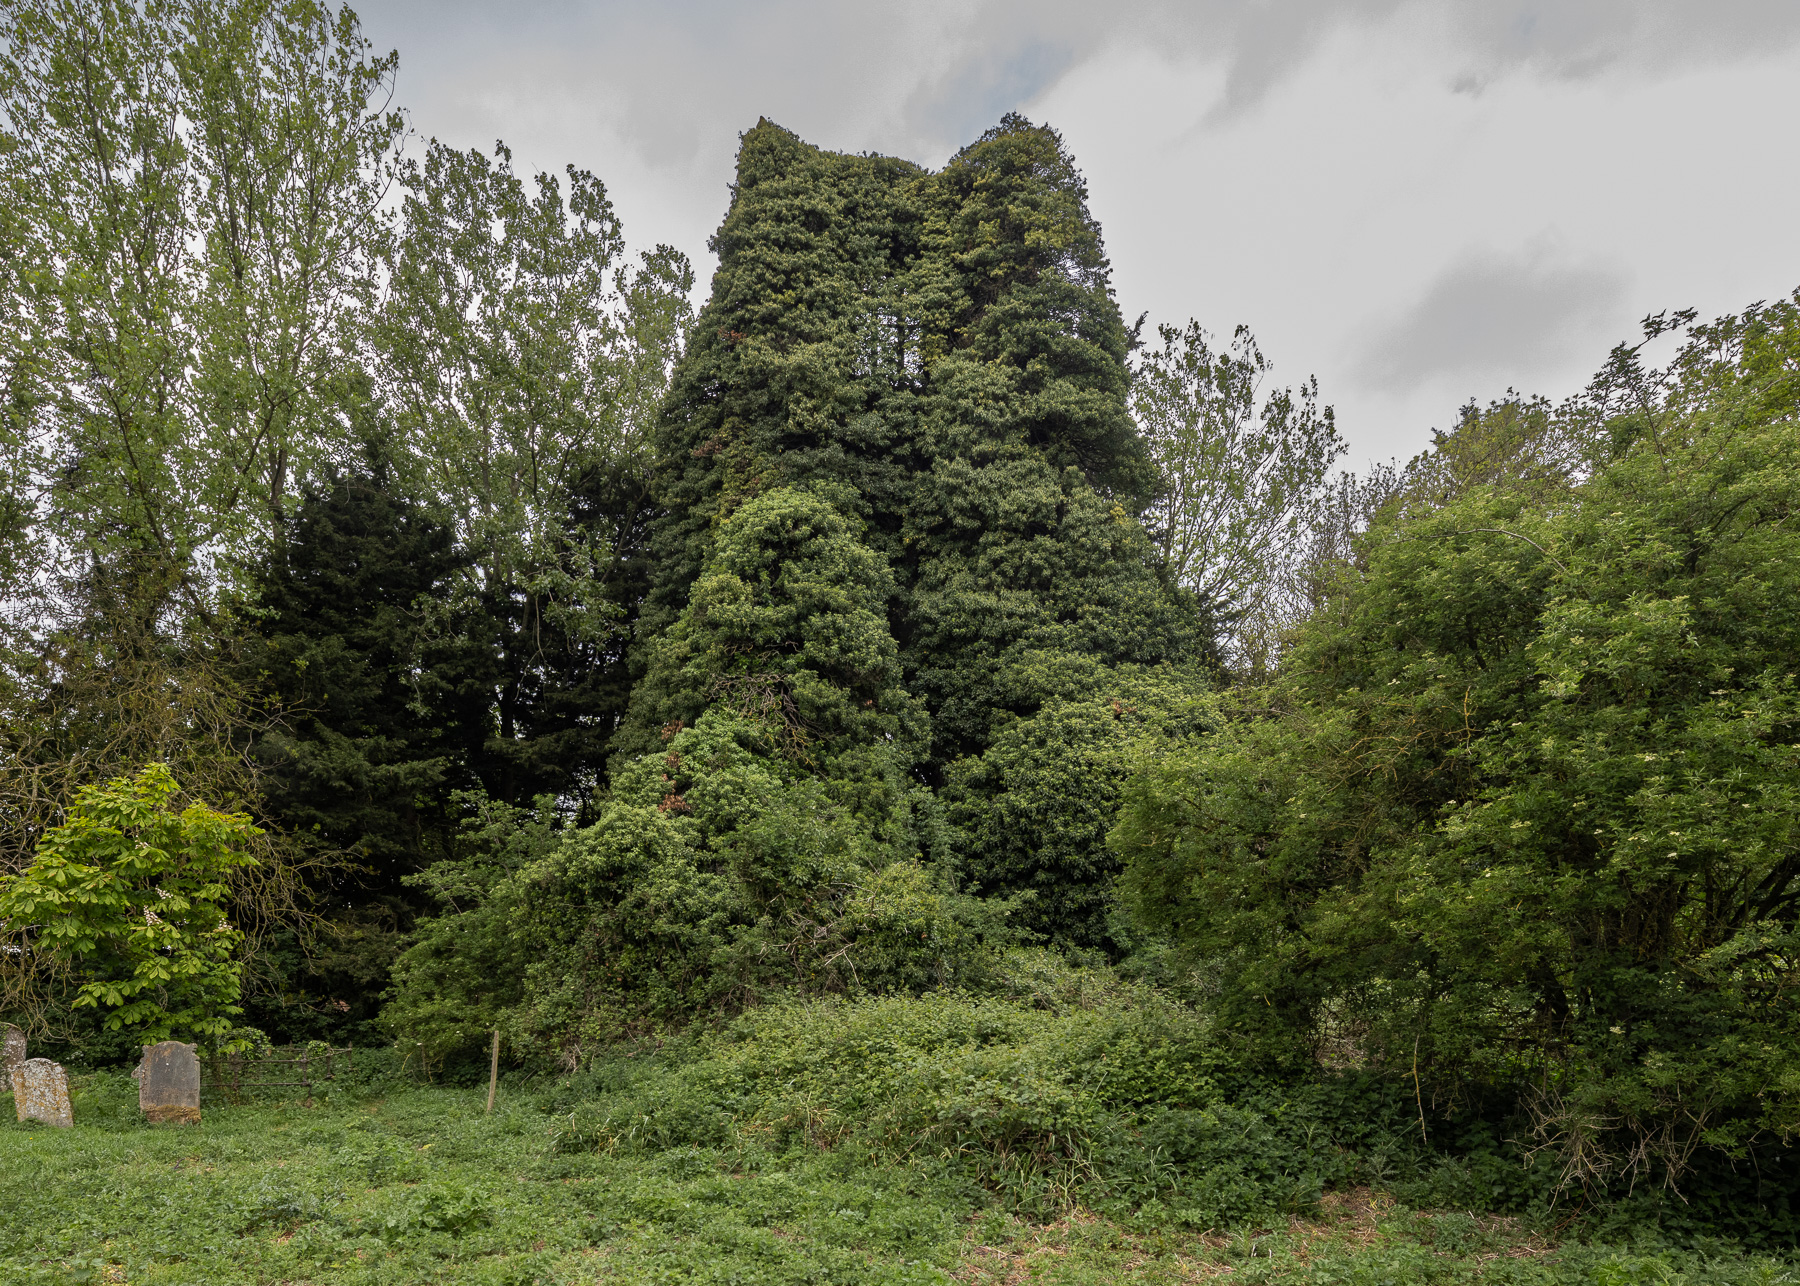
Taken over by vegetation, weather, and time, these structures exist in an ambiguous state between disappearance and persistence. Some blend almost seamlessly into their surroundings, while others appear strangely out of place, as if they belonged to another era—or perhaps to an imagined future.

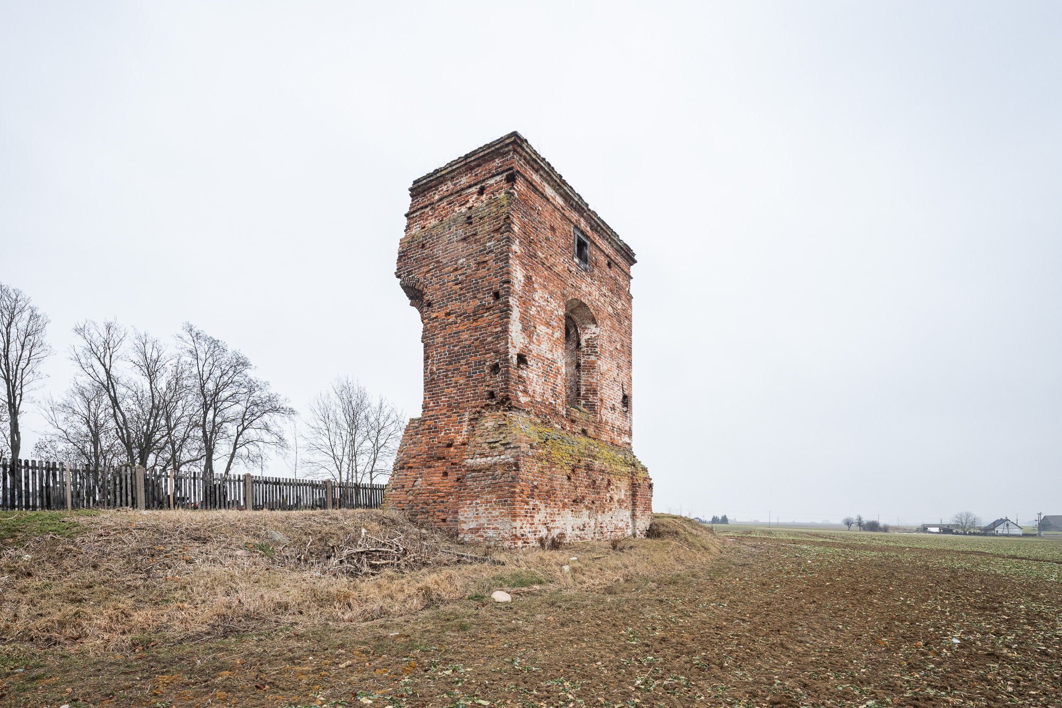
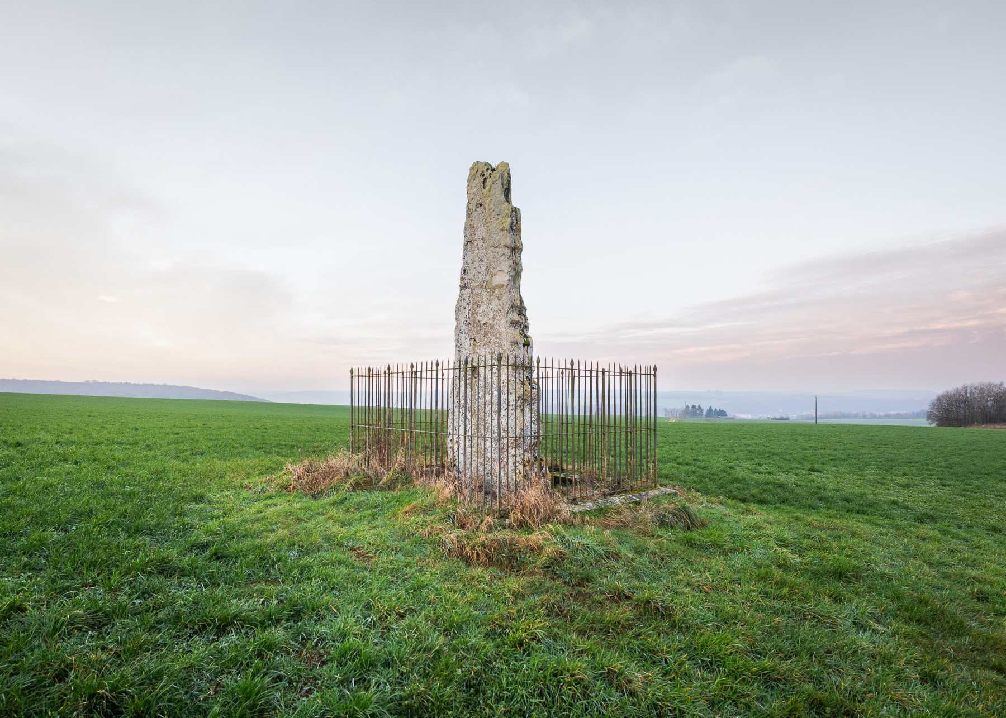
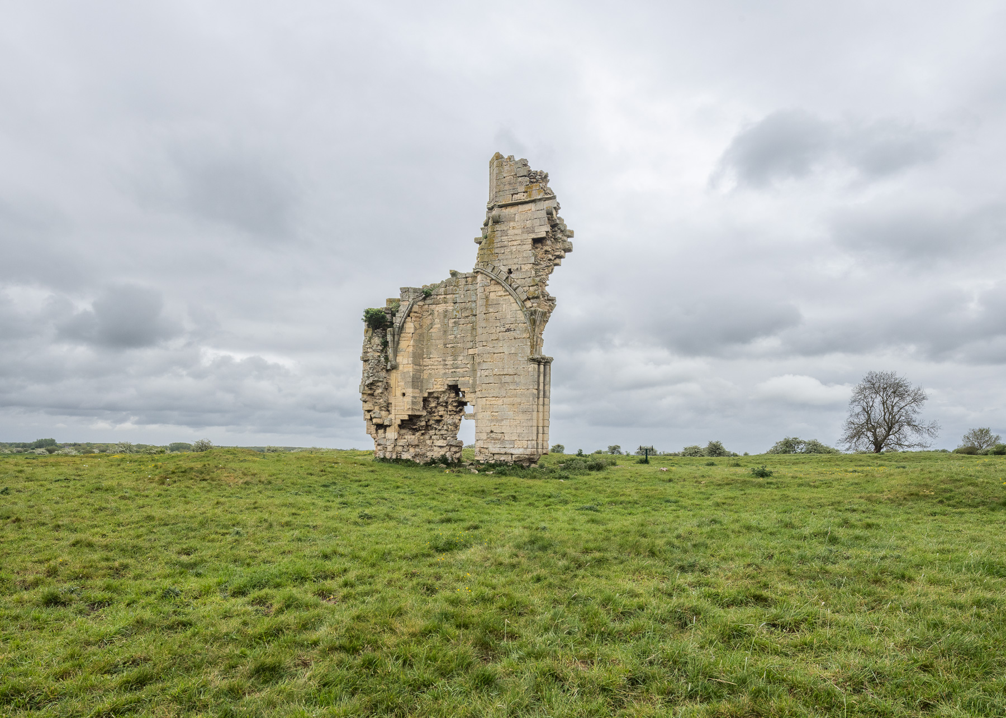
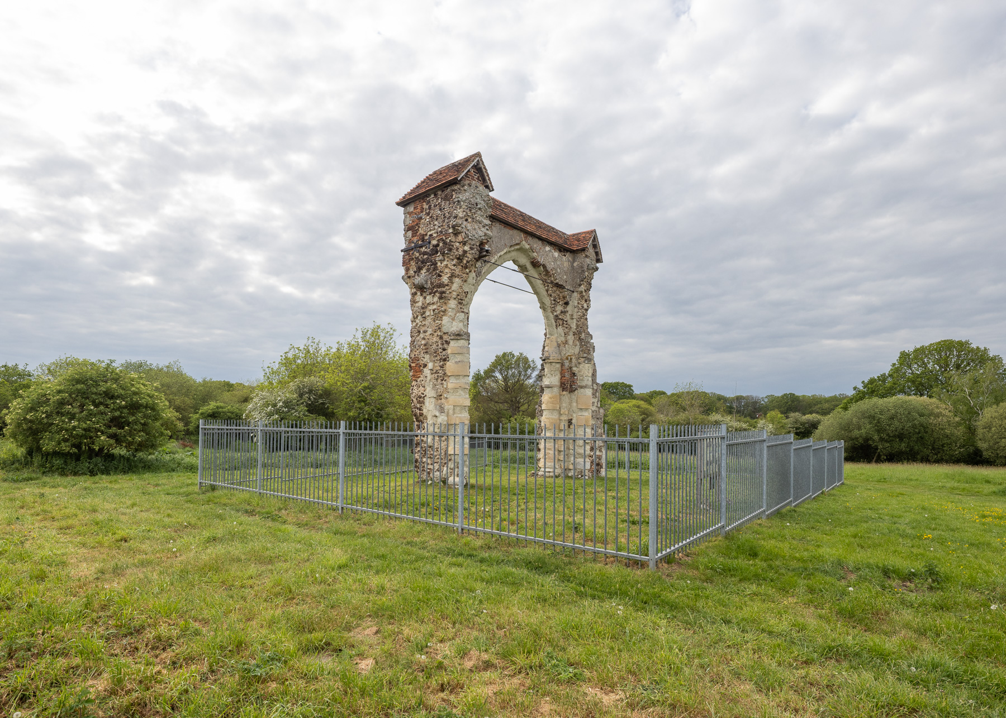
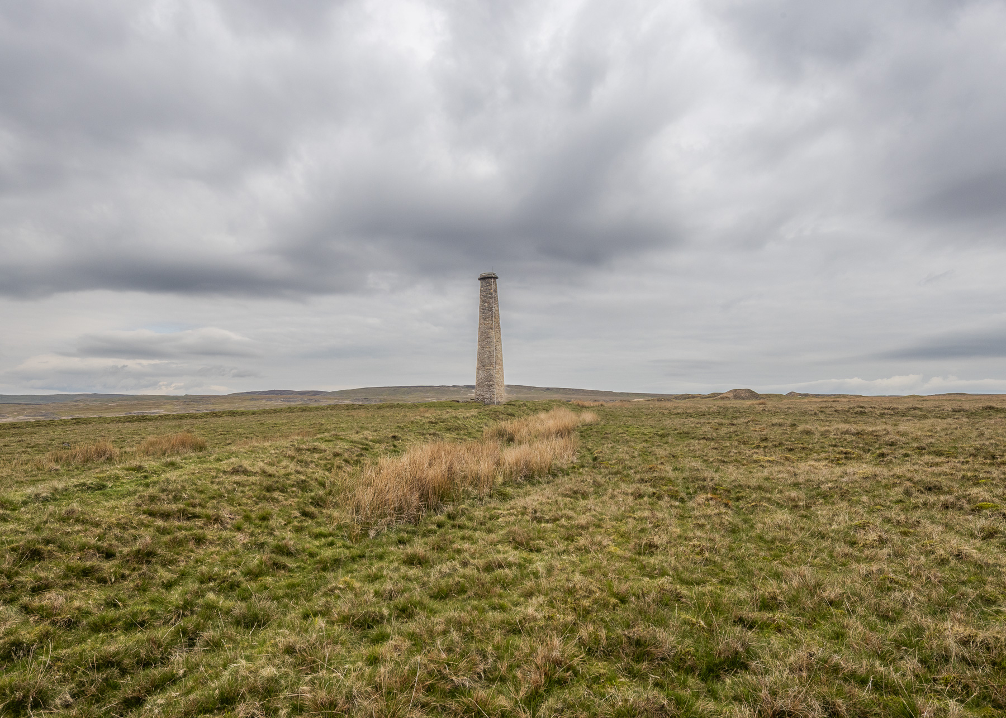
Photographed under neutral light and with an observational approach, the images focus on form, materiality, and location. A prehistoric ritual stone, a ruined hermitage, a Roman mausoleum, an abandoned tower, or an isolated architectural fragment can all be encountered within the same visual framework.

The project is guided by a simple question:Why weren’t they completely erased from the landscape?
What compels us to leave them standing? 

Rather than providing answers, the photographs invite a contemplation of time, memory, and the traces left behind by successive generations. Together they form a portrait of a landscape where history, myth, religion, and human ambition continue to coexist within the present.

This body of work became the starting point for the broader project Persistent Forms, which later expanded to other regions of Europe.

Continue reading

Persistent Forms: Ruins and Sacred Stones across Europe

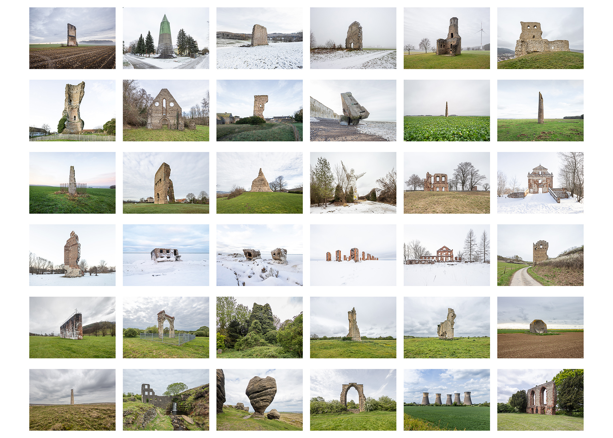
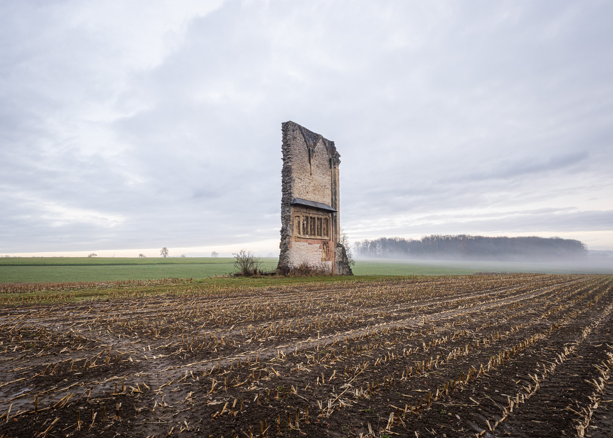
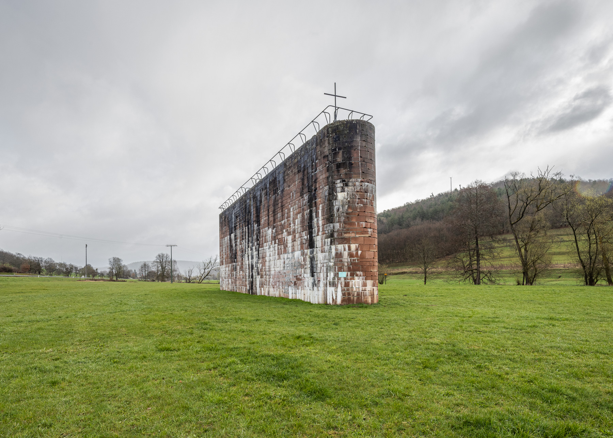
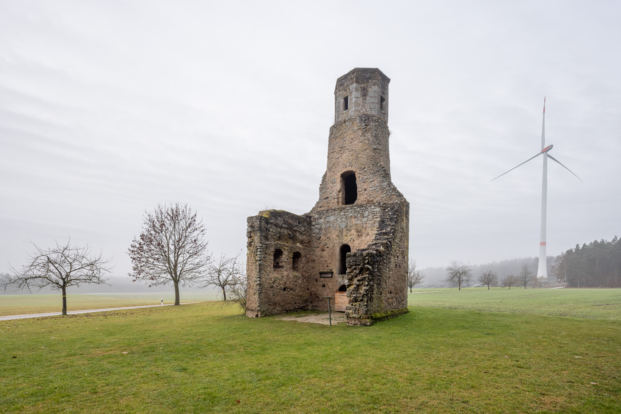
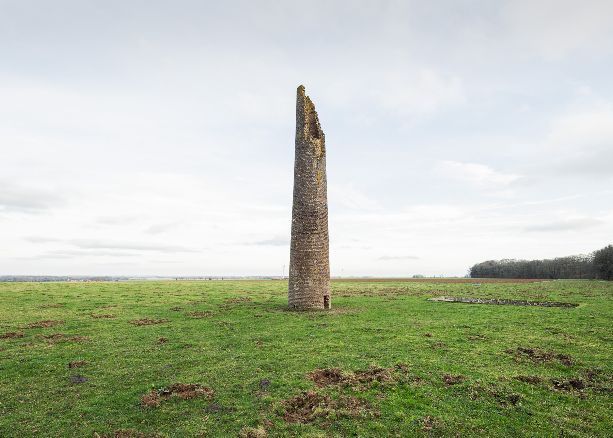
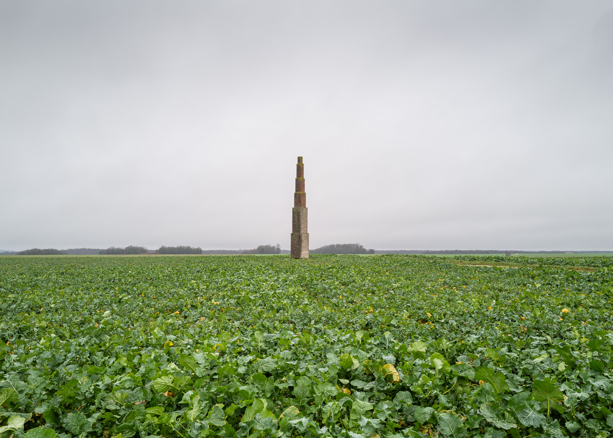
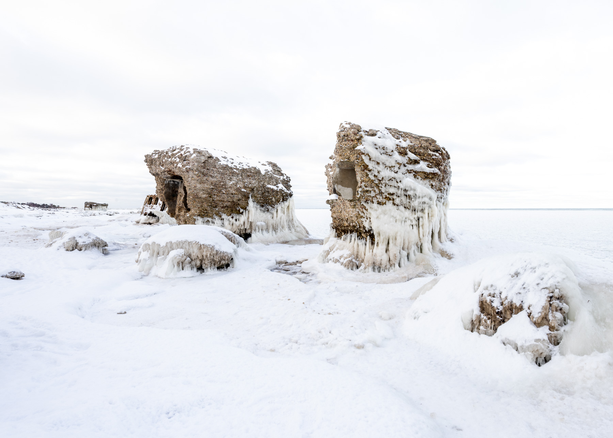
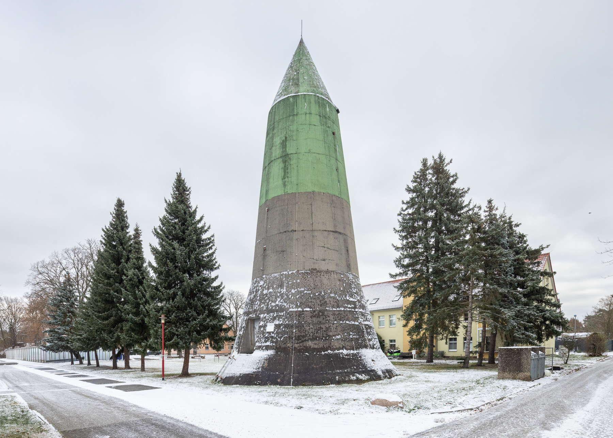
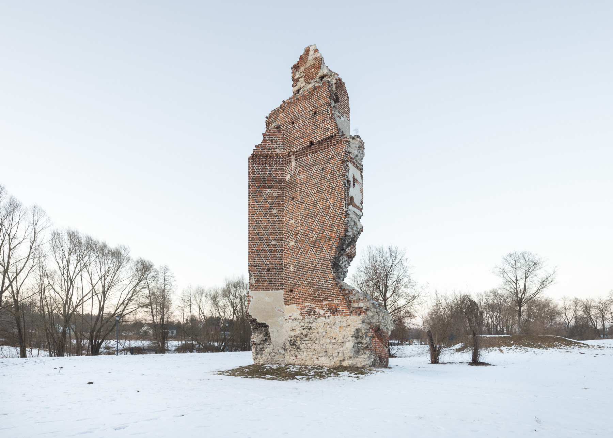
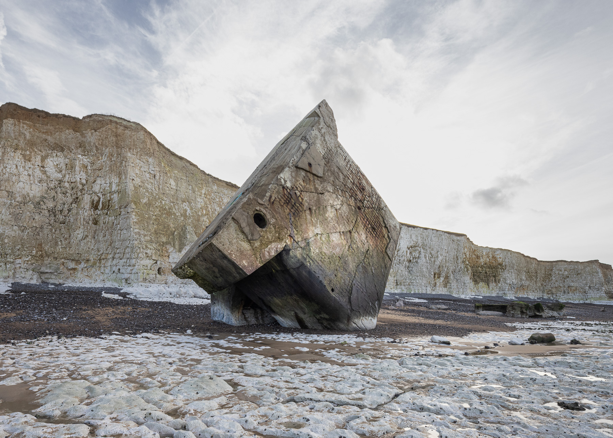
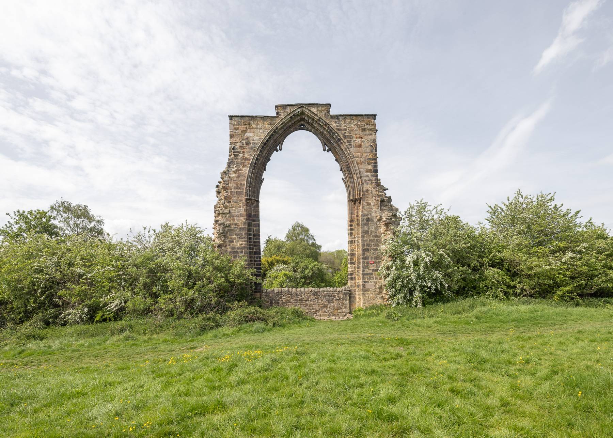
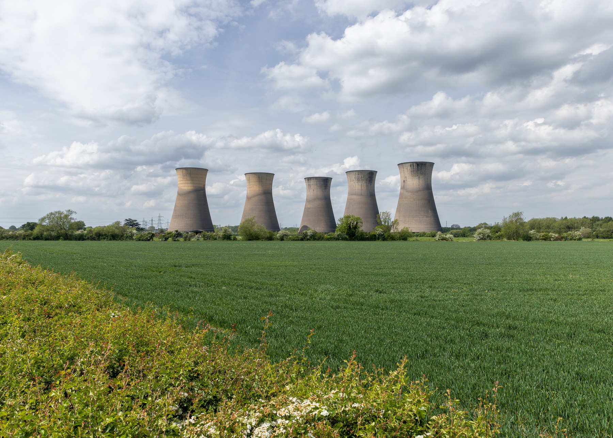
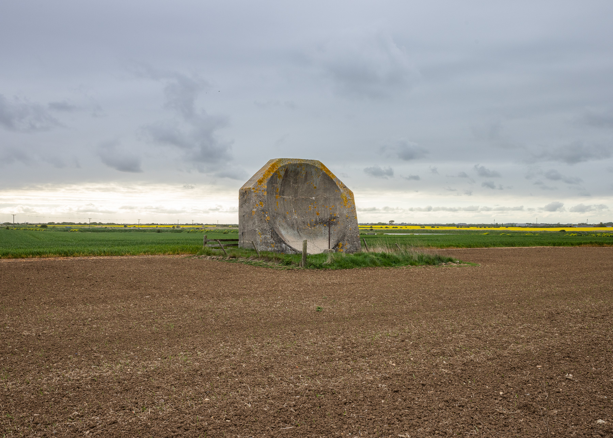
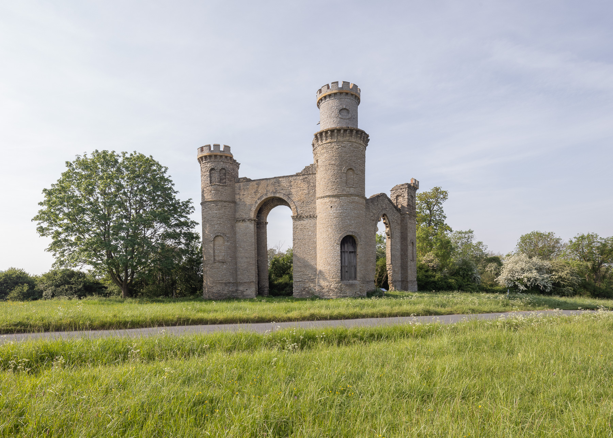
Persistent Forms investigates ruins, sacred stones, and fragmented structures across Europe not as historical monuments or documentary subjects, but as forms that continue to exist after the loss of their original meaning and function.
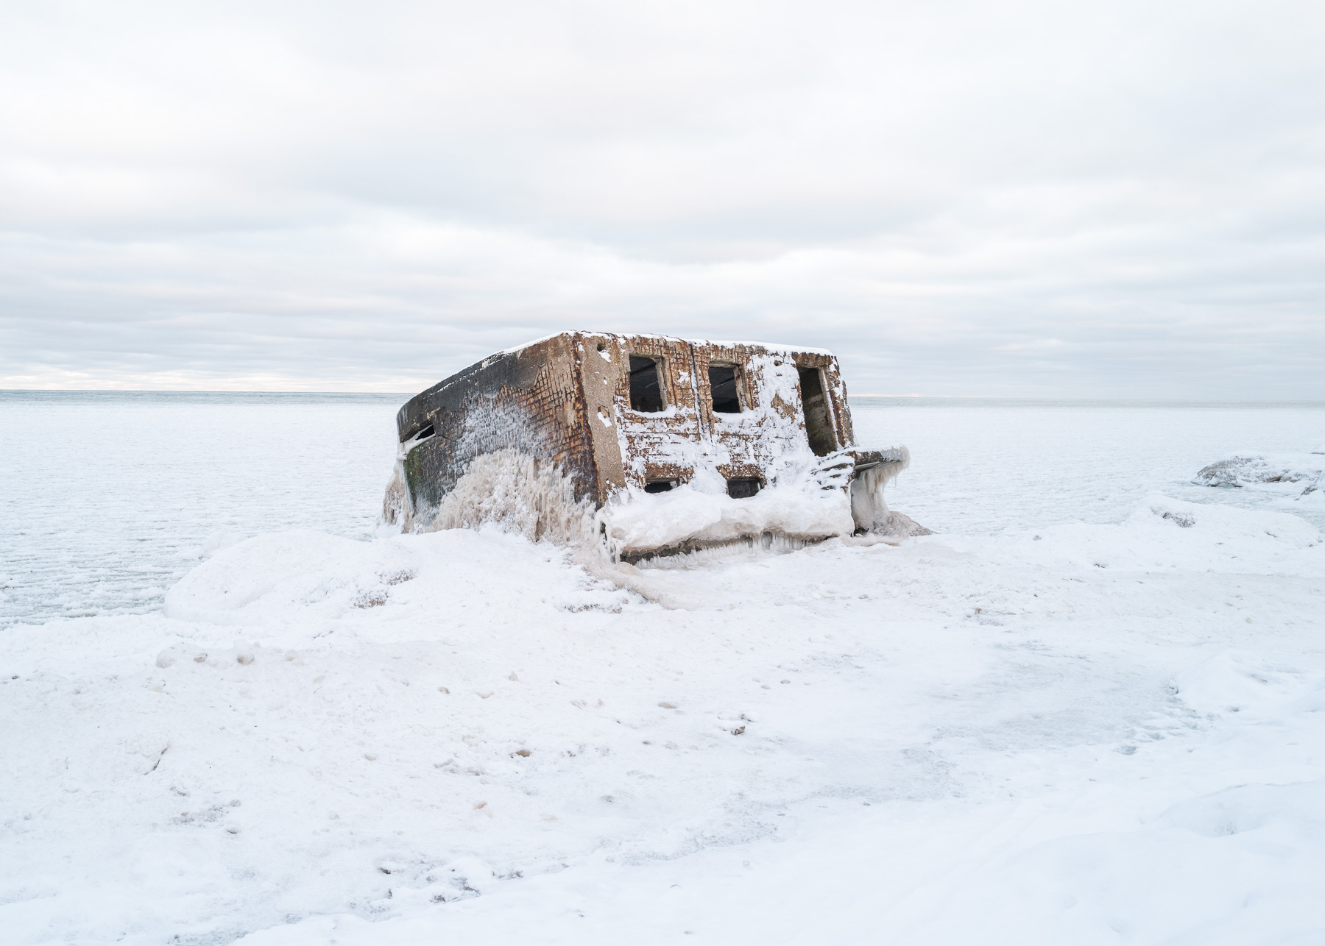
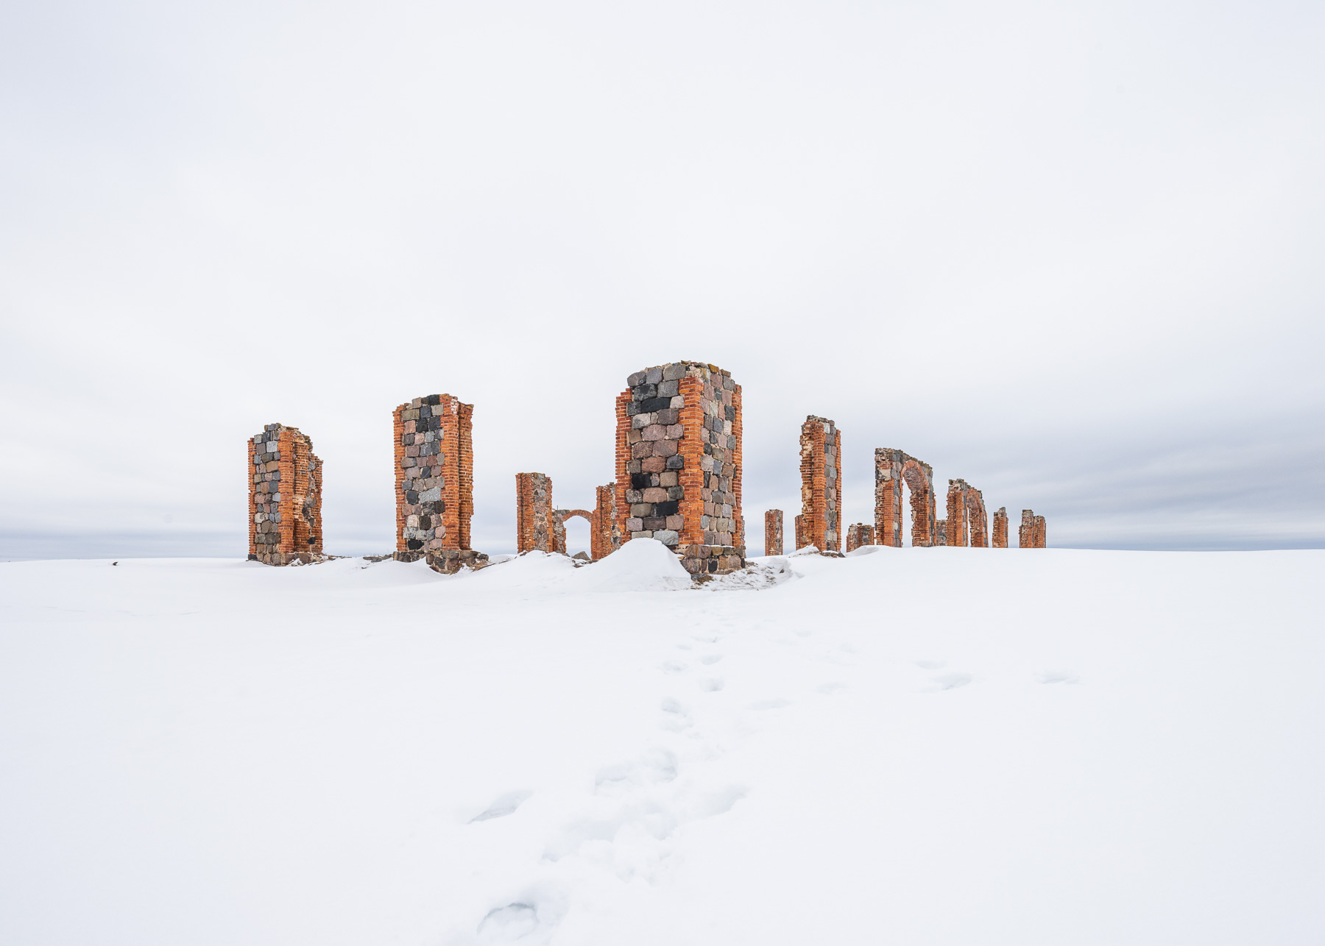
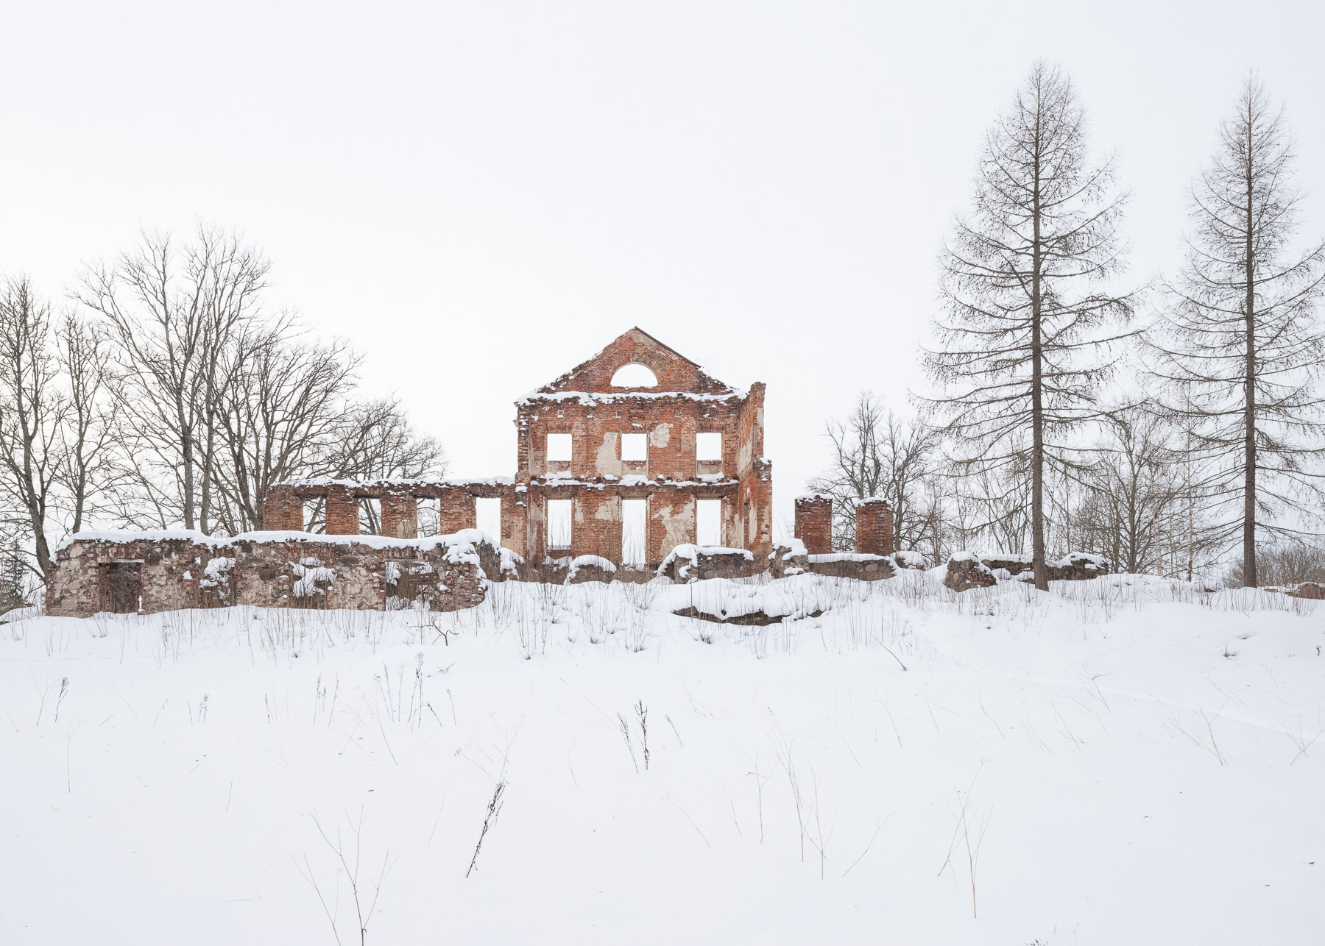
Developed through work produced in Spain, Germany, England, France, Latvia, and Poland, the project focuses on the continued physical presence of objects that have become detached from the systems that once defined them.

Ritual stones, sacred fragments, industrial remains, weathered religious figures, decommissioned infrastructure, and isolated façades are approached within the same visual framework.
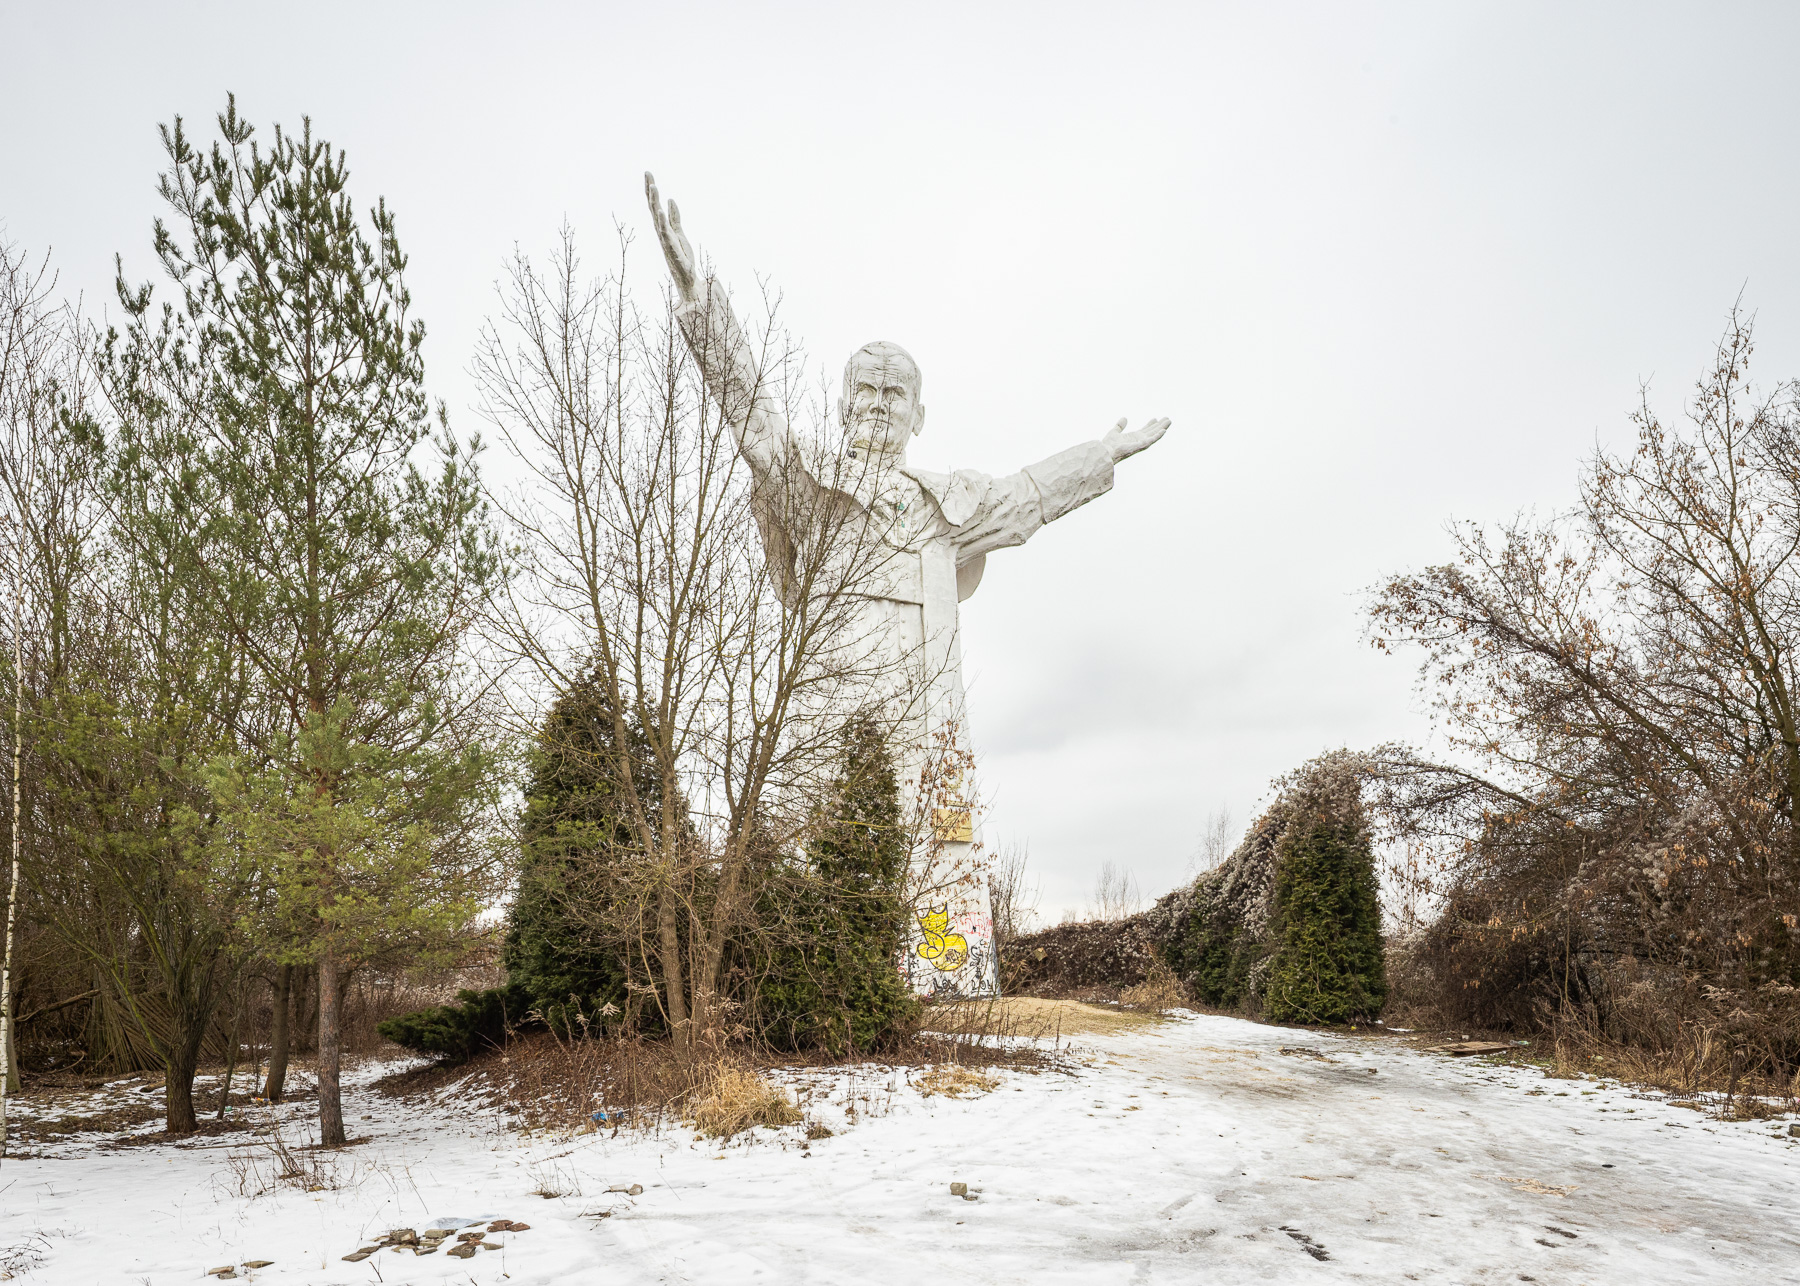
A papal statue in an abandoned amusement park in Poland, cooling towers in the English countryside, an abandoned bridge column in Germany, or remote ritual structures are treated equally as persistent forms whose meaning has become unstable.
Traditional distinctions begin to dissolve.
Sacred and profane, historical and modern, religious and industrial no longer appear as separate categories, but as related states of continued presence.
The structures remain physically visible while their original context fades or becomes inaccessible.
The project reduces the role of place and historical explanation in order to shift attention toward form, materiality, erosion, fragmentation, and isolation.
Sites from different religious, historical, and industrial contexts are brought together within a unified photographic system that allows unexpected visual relationships and tensions to emerge.

Persistent Forms is conceived as a long-term photographic and research-based work in progress that will continue to expand through the production of new images across additional regions of Europe.
The final outcome is intended as an installation-based body of work in which images from different places and contexts are brought together within the same visual system.

Persistent Forms has partly been supported by the Kulturwerk der VG Bild-Kunst.

Continue reading